Gary Rabideau

BEDS3
BATHS3 full 1 partial
SQUARE FEET4,050
MLS#3335370
STATUSActive
PROPERTY TYPEResidential - Single Family
Property Description
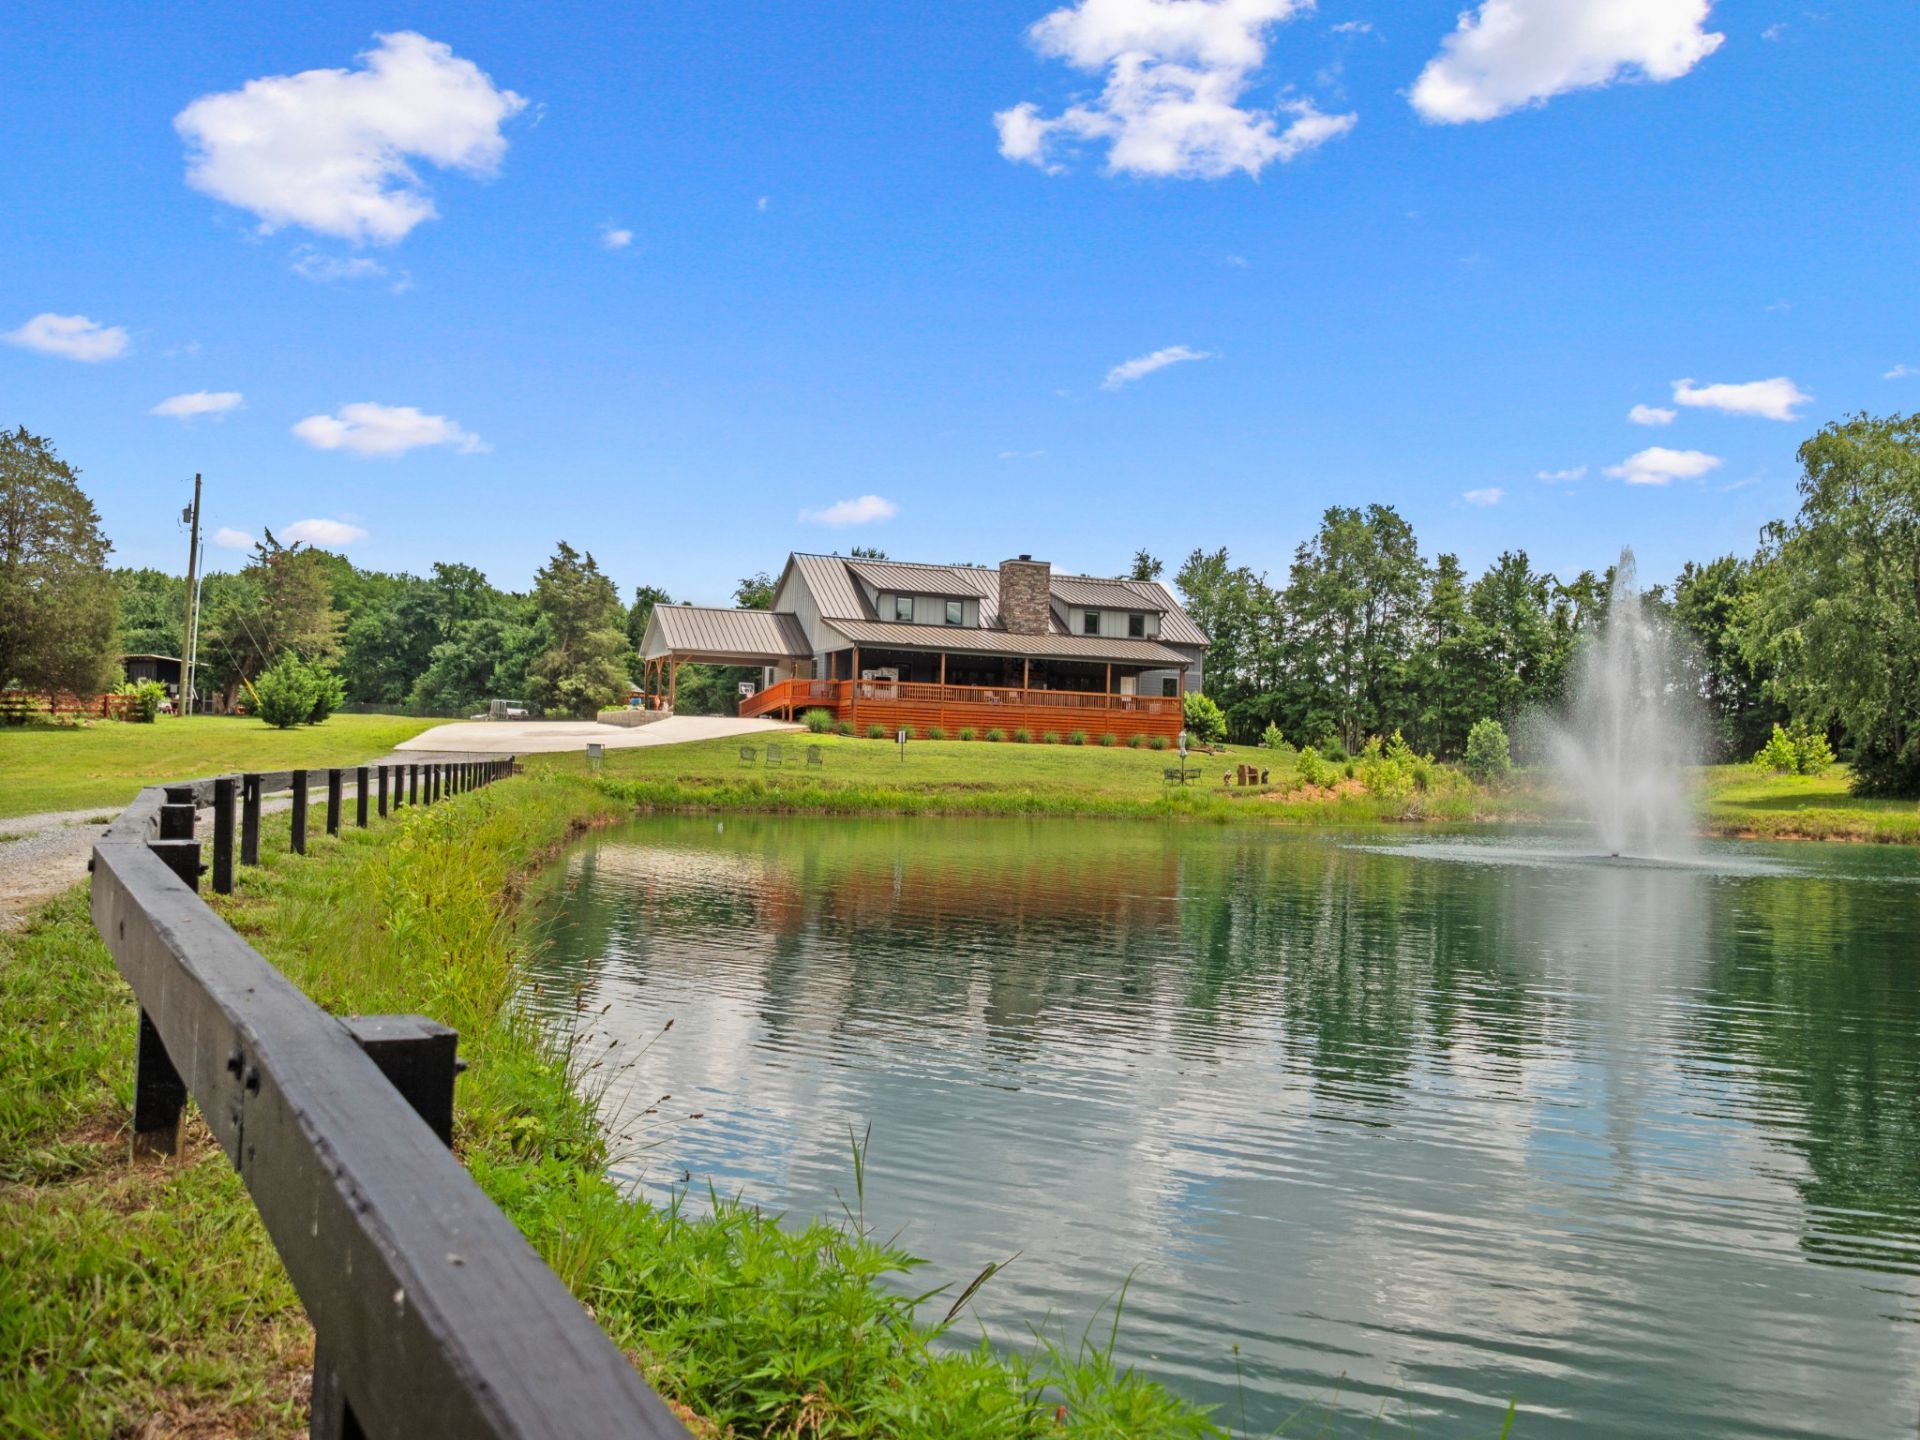
Discover a one-of-a-kind, 4,000+ sq ft custom retreat built in 2023 on 8.7 secluded, fenced and cross-fenced acres just 15 minutes from Downtown Nashville. This handicap-accessible estate blends luxury craftsmanship with timeless design, featuring breathtaking 40-foot chapel-style tongue-and-groove pine ceilings, exposed architectural beams, and remote-controlled clerestory window shades that flood the home with natural light. The open-concept great room showcases hardwood floors and a stunning stone LP gas fireplace, flowing seamlessly into a custom chef's kitchen with quartz countertops, gas cooktop, double ovens, walk-in pantry, and premium finishes throughout. Upstairs, an expansive loft offers a full bath, custom built-ins, and incredible views of the great room below. Step outside to the spectacular 30'x60' covered porch with tongue-and-groove ceilings with ceiling fans, and a wood-burning stone fireplace overlooking a stocked 1/2-acre pond. Additional features include a 50+ year standing seam metal roof, whole-house Generac generator, custom casement windows, spray foam insulation, hybrid smart water heater, huge 3-car garage with climate-controlled office/gym/studio and storage above, two-stall barn, chicken coop. Exceptional privacy and luxury country living just minutes from Nashville.
Property Features
Property Type: Residential - Single Family
Basement: Crawl Space
Cooling: Ceiling Fan(s), Central Air
Fireplaces: 2
Garage: 3
Heating: Propane
Home Style: Craftsman
Lot Size: 8.92 Acres
Roof Type: Metal
Stories: 2.0
Taxes: $8,153
Year Built: 2023
Amenities
Bookcases
Built-in Features
Ceiling Fan(s)
Extra Closets
High Ceilings
Open Floorplan
Pantry
Walk-In Closet(s)
High Speed Internet
Feature Descriptions
Accessibility: Accessible Approach with Ramp, Accessible Doors, Accessible Entrance
Appliances: Cooktop, Gas Range, Dishwasher, Disposal, Dryer, Microwave, Refrigerator, Stainless Steel Appliance(s), Washer
Days on Site: 2
Exterior: Hardboard Siding
Fencing: Full
Fireplace: Gas, Living Room, Wood Burning
Flooring: Carpet, Wood, Luxury Vinyl, Tile
Laundry: Electric Dryer Hookup, Washer Hookup
Lot: Cleared, Private
Parcel#: 01400005800
Parking: Garage Door Opener, Detached, Attached, Circular Driveway, Concrete, Driveway, Gravel, Parking Pad, Paved, Unpaved
Parking Notes: Garage Door Opener, Detached, Attached, Circular Driv
Patio/Porch: Deck, Covered, Porch
Security: Smoke Detector(s)
Sewer: Septic Tank
Topography: Cleared, Private
Utilities: Water Available, Cable Connected
Water: Public
Room Sizes
Bedroom 1: 17x16
Bedroom 2: 12x14
Bedroom 3: 14x12
Recreation Room: 27x17
Dining Room: 19x10
Kitchen: 19x19
Other Room: 15x27
Other Room 2: 12x17
Local Schools
High School: Whites Creek High
Middle School: Haynes Middle
Elementary School: Joelton Elementary
Listed By / Shown By
Listed By
Agency Name: Benchmark Realty, LLC
Agency Phone: 6158092323
Shown By
Agent Name: Gary Rabideau
Agent Phone: (615) 415-1740
Agency Title: Crye-Leike Real Estate Services

Source: Nashville MLS
Estimate Your Payment
Estimated Payment
$ 5,361.47 per month $4,139.55 Principal & Interest $679.42 Property Tax $542.50 Homeowner's InsuranceChange Payment Information

Member Participants (and their affiliated licensees, if applicable) shall indicate on their websites that IDX information is provided exclusively for consumers’ personal non-commercial use, that it may not be used for any purpose other than to identify prospective properties consumers may be interested in purchasing, that the data is deemed reliable but is not guaranteed by MLS GRID, and that the use of the MLS GRID Data may be subject to an end user license agreement prescribed by the Member Participant’s applicable MLS if any and as amended from time to time. MLS GRID may, at its discretion, require use of other disclaimers as necessary to protect Member Participant, and/or their MLS from liability.
Based on information submitted to the MLS GRID. All data is obtained from various sources and may not have been verified by broker or MLS GRID. Supplied Open House Information is subject to change without notice. All information should be independently reviewed and verified for accuracy. Properties may or may not be listed by the office/agent presenting the information.
Privacy Policy / DMCA Notice / ADA Accessibility


This site is hosted, designed and copyright
© 1994 - 2026 by
Delta Media Group, Inc. -- Patent Pending --
3545 Binkley Rd | MLS# 3335370
This single family home located at 3545 Binkley Rd, Joelton, TN 37080 is currently listed for sale with an asking price of $1,860,000. This property was built in 2023 and has 3 bedrooms and 3 full and 1 partial baths with 4050 sq. ft. Search Joelton real estate on garytn.crye-leike.com today.